
Timber Frame Barns

Timber frame barns are versatile and beautiful.

Workshop Barns
Woodshop, sugar house, space to tinker — an authentic timber frame barn fits them all.

Event Barns
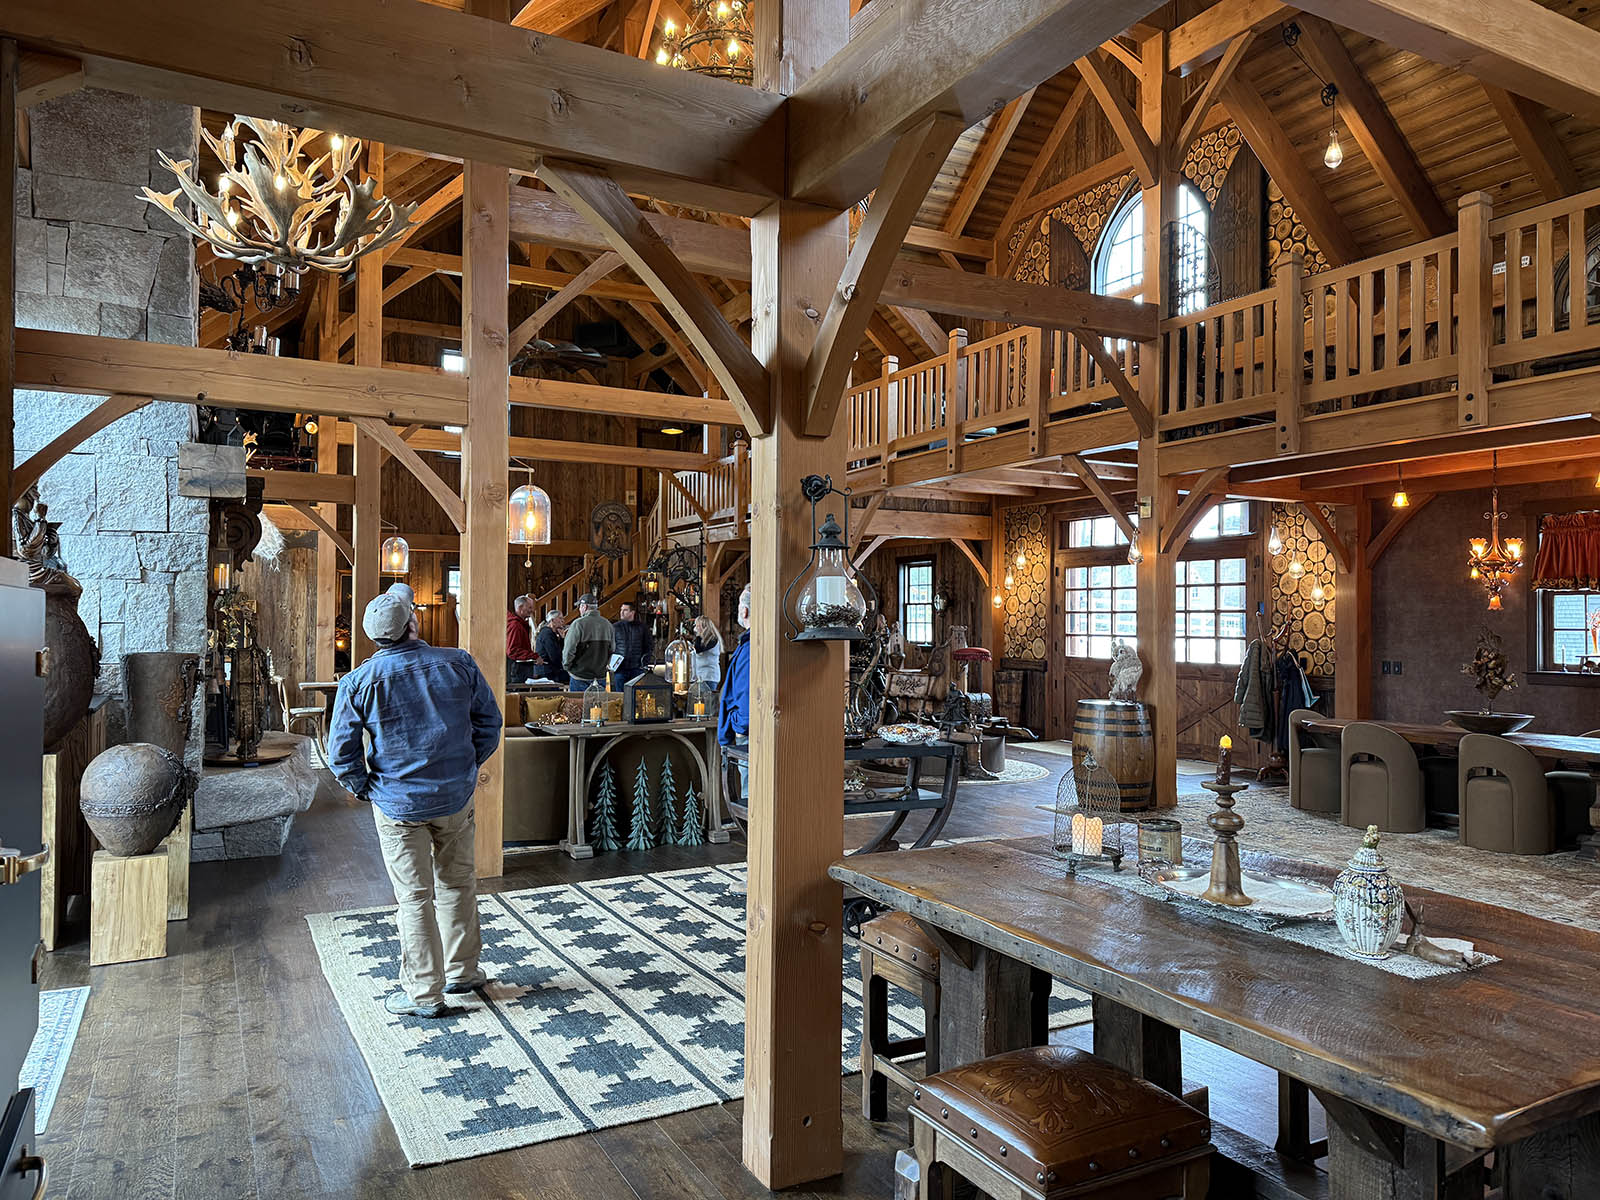
A timber frame brings warmth and character to weddings, concerts, restaurants — any place where people gather.
Photo: American Flatbread, Stowe


ADU Barns
House your extended family in the comfort of a timber frame apartment with functional space below for you.


Garage Barns
Protect and showcase your cars, tractors, and other toys in style with a timber frame barn.

Horse Barns
Give your prized horses or livestock an upscale version of a centuries old building method.


Timber Frame Barns

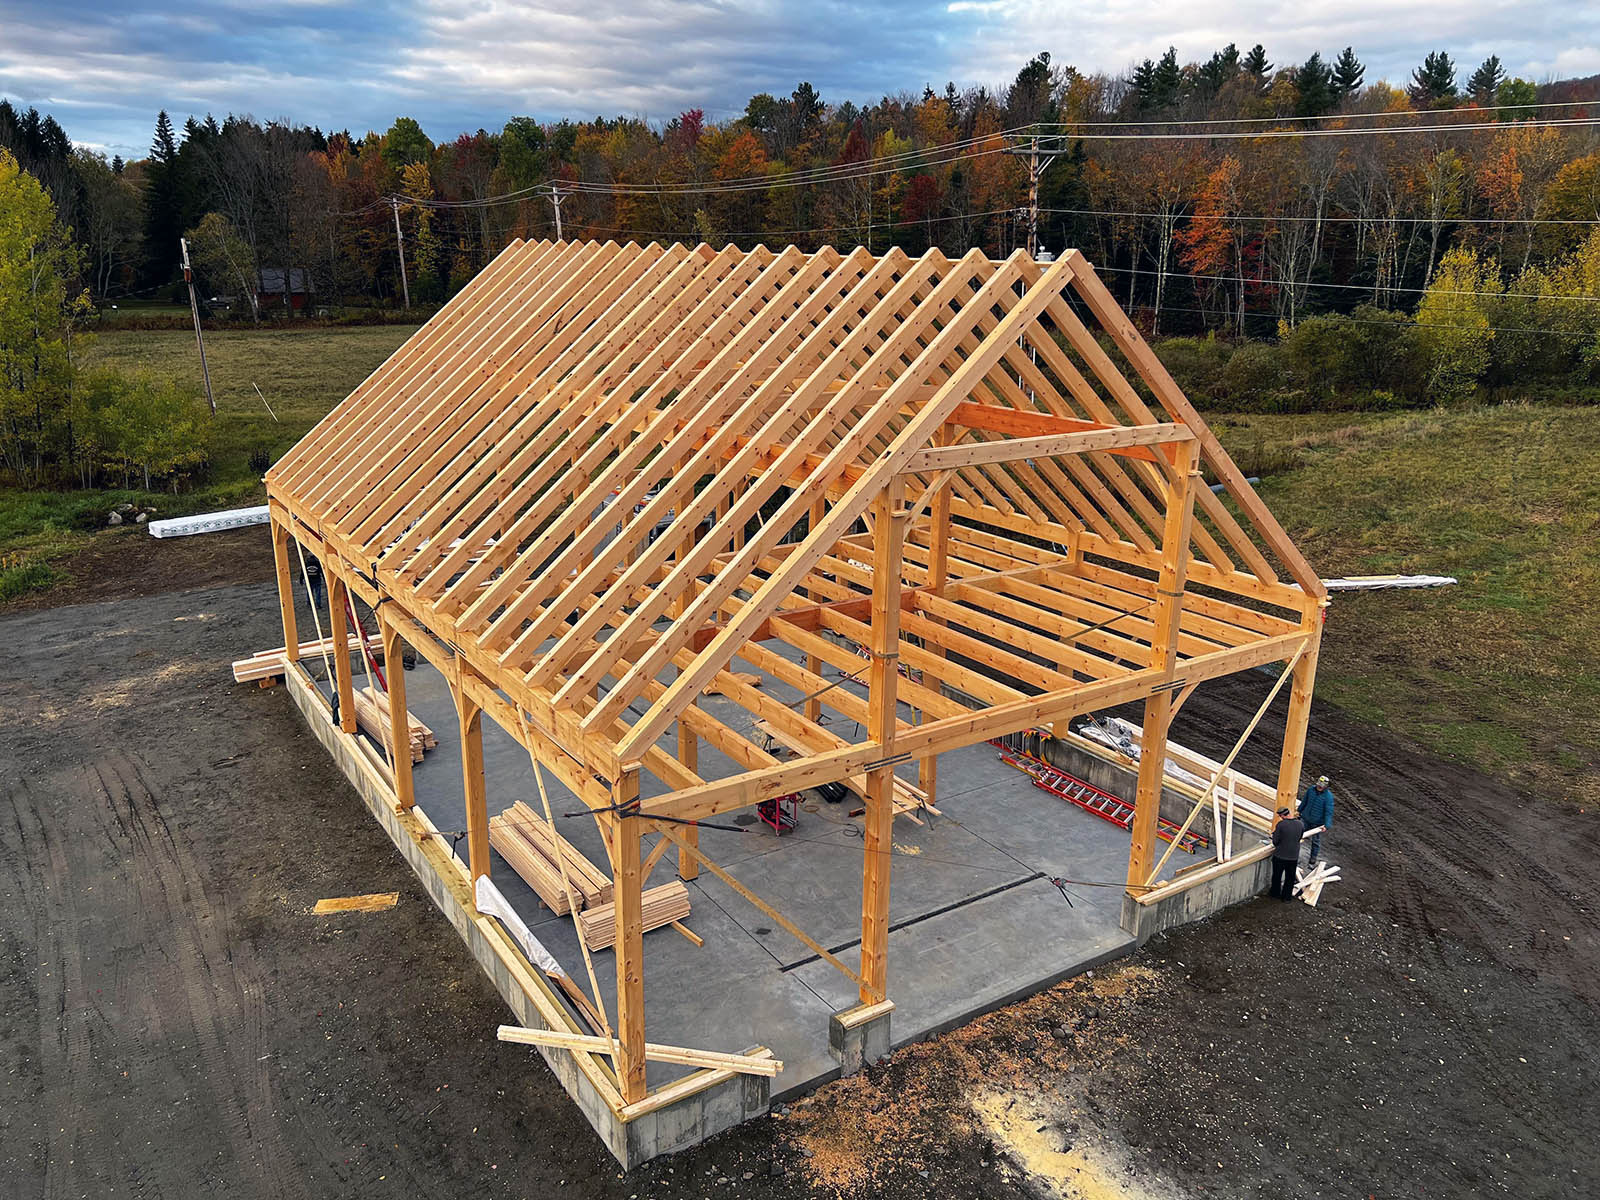
The barn. The quintessential fixture of rural America. When you walk into a timber frame barn, you feel a connection with the wood all around you.
Every timber frame is simultaneously a party barn, woodshop, horse stable, garage, or home. Sometimes a combination - it all depends on your imagination. Use the carousel below to view some designs our clients have used as a starting point for their own projects.

Timber Frame Barn Designs


Wide Cape
Square Footage: 2596
Two Story with Wings, 4 Stalls
Square Footage: 2304

The Mirror Lake
Square Footage: 1272
The Mansfield II
Square Footage: 832

The Mansfield
Square Footage: 831

The Barnstead
Square Footage: 2604
Saltbox
Square Footage: 1596
Gambrel
Square Footage: 1568
Carriage House
Square Footage: 2304
Cape
Square Footage: 1008






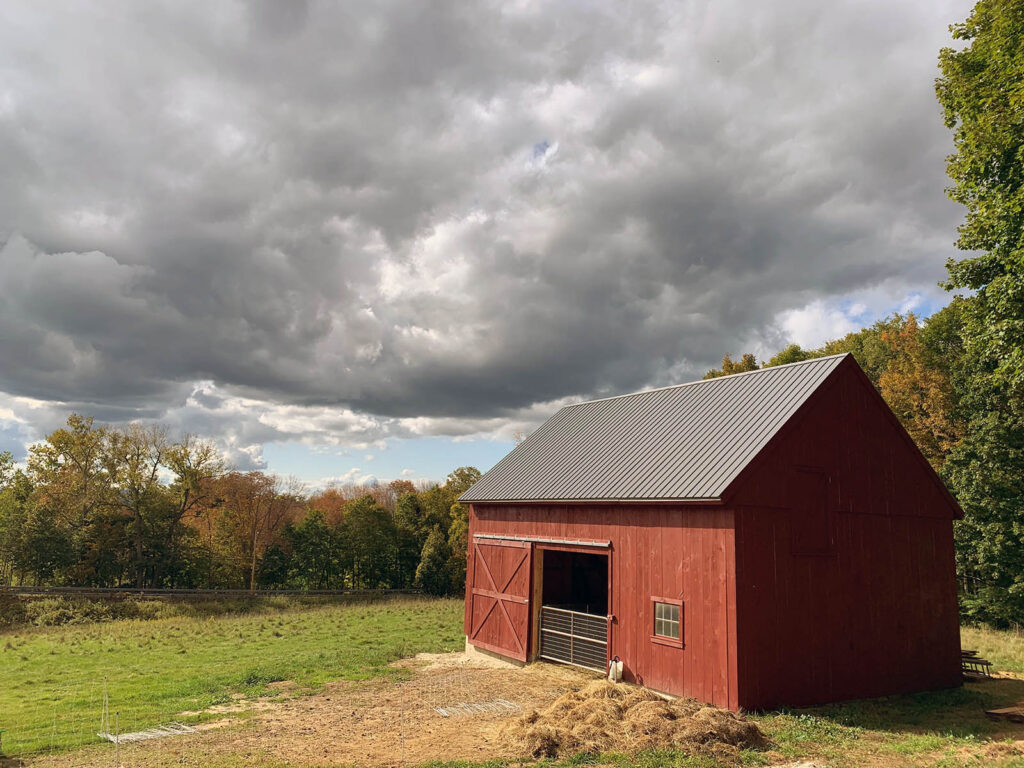
Timber Frame Barn Projects
Timber Frame Garage in Shelburne, VT
Square Footage: 1800
Timber Frame Barn in Elmore, VT
Square Footage: 1300
Timber Frame Barn in Dover, NH
Square Footage: 2600

Stowe, VT - Residence over car barn
Square Footage: 1375
Residence & Car Barn in Stowe, VT
Square Footage: 1210
Residence & Horse Barn in Woodstock, VT
Square Footage: 3073
Cape Style Timber Frame Barn in Brownington, VT
Square Footage: 2400
Timber Frame Barn in Westfield, VT
Square Footage:
Timber Frame Barn In Washington, MA
Square Footage: 1456
Timber Frame Barn - Great Barrington, MA
Square Footage: 864